Living in a compact home doesn't mean compromising on style or functionality. With smart planning, multi-purpose furniture, light color palettes, and clever vertical storage, you can transform any small space. Discover 10 practical strategies to maximize your square footage and create an open, beautiful, and organized interior.
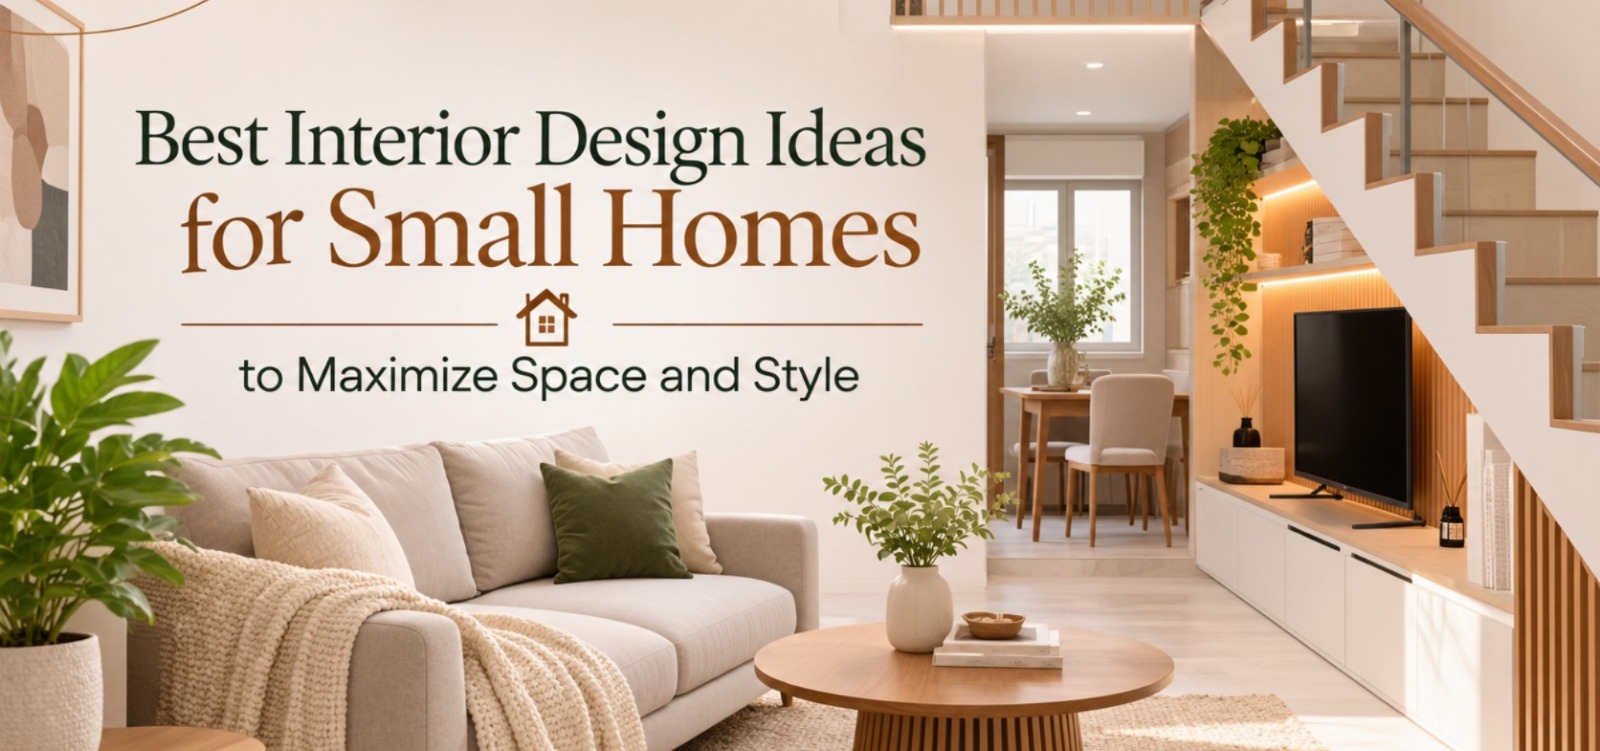
A small home doesn't have to feel cramped or compromise on style. With smart planning and a few well-chosen design decisions, even a compact apartment can feel open, organized and beautiful. If you're searching for the best interior design ideas to make the most of limited square footage, this guide covers practical, proven strategies you can use right away.
1. Plan Your Layout Before You Buy Anything
The best small home interior design starts with understanding how you move through your space each day. Before choosing furniture or colours, keep these essentials in mind:
Identify your most-used corners and give them priority, such as the sofa area or the dining spot
Let one room play two roles, like a compact study nook tucked into the living area
Work with natural light by placing seating and workspaces near windows
Once these basics are set, arrange your furniture to keep clear pathways from room to room. Open walking space is one of the simplest ways to make a compact home feel larger. Try not to line every piece against the walls. Pulling a sofa a little way into the room, for example, can mark out a seating zone and make the layout feel more intentional without adding any walls.
2. Choose a Light and Cohesive Colour Palette
Colour has a huge effect on how spacious a room feels. Soft whites, warm beiges, pale greys and muted pastels reflect light and create an airy atmosphere. For a cohesive look, stick to two or three main shades throughout the home.
You don't need to avoid bold colours entirely. Use them as accents through cushions, artwork or a single feature wall. Painting the ceiling a lighter tone than the walls also draws the eye upward and adds a sense of height.
3. Invest in Multi-Functional Furniture
Furniture that does double duty is the heart of space-saving interior design ideas. Look for pieces such as:
Sofa beds for guest accommodation
Ottomans and benches with hidden storage
Extendable or fold-down dining tables
Beds with built-in drawers
Nesting coffee tables that tuck away when not needed
These pieces cut clutter and reduce the number of items needed, leaving more floor space open.
4. Use Vertical Space Wisely
When floor space is limited, look up. Walls offer plenty of unused potential in a small apartment interior design. Floor-to-ceiling shelves, wall-mounted units and hanging storage keep belongings organized while drawing the eye upward.
In the kitchen, install overhead cabinets up to the ceiling and use hooks or rails for utensils. In the bedroom, tall wardrobes with loft storage hold seasonal items out of sight. Vertical solutions free up the floor, which is key to making a room feel less crowded.
5. Let in Natural Light and Add Mirrors
Light is one of the most powerful tools in compact home design. Keep windows free from heavy drapes and choose sheer curtains or light blinds that filter sunlight softly.
Mirrors are equally effective. A large mirror placed opposite a window bounces light around the room and creates the illusion of depth. A mirrored wardrobe door or a decorative mirror in the living room can make the space look nearly twice as big.
6. Choose Smart Lighting Layers
Good lighting adds both function and mood. Instead of relying on one ceiling light, combine:
Ambient lighting for overall brightness
Task lighting for reading, cooking or working
Accent lighting to highlight artwork or architectural features
Wall sconces, slim floor lamps and under-cabinet lights save surface space while adding warmth and character.
7. Create Visual Zones in Open Layouts
Many modern small homes have open-plan layouts, which are great for flow but can feel undefined. Use rugs, lighting or furniture placement to separate the living, dining and work areas without building walls. A slim bookshelf or a slatted partition can divide zones while still letting light pass through.
8. Embrace Minimalism Without Losing Personality
Minimalism works well in small spaces, but it shouldn't feel cold. Keep surfaces clear, and display only the items you love, such as a few plants, a favourite piece of art or handcrafted décor. Natural textures like wood, cane and linen add warmth and keep the design inviting.
Regular decluttering is part of the strategy. If something has no purpose or sentimental value, it's taking up space you could use better.
9. Budget-Friendly Home Interior Ideas That Make an Impact
Stylish design doesn't require a big spend. These budget-friendly home interior ideas deliver great results:
Repaint walls or furniture for an instant refresh
Swap handles and knobs on cabinets for a modern look
Add plants to bring life and freshness
Use removable wallpaper on a single accent wall
Rearrange furniture before buying anything new
Choose open shelving instead of costly closed cabinetry
Small, thoughtful upgrades often change a home more than a complete overhaul.
10. Pick the Right Scale and Proportion
Oversized furniture overwhelms a small room, while tiny pieces can look lost. Choose slim-profile sofas with raised legs, since seeing the floor beneath furniture makes a room feel lighter. Glass or acrylic tables and open-frame chairs also reduce visual weight.
Final Thoughts
Designing a small home is about making smart choices rather than sacrificing style. By combining a thoughtful layout, light colours, multi-purpose furniture, vertical storage and layered lighting, you can create a space that feels open, functional and uniquely yours. These compact home design ideas show that size is never a limit to creativity.
If you'd like expert help turning your small space into a stylish, practical home, the team at Inscape Design Studiio can guide you from concept to completion.