Modern commercial interior design blends function, psychology, and aesthetics to shape employee performance, customer behavior, and brand identity. From biophilic office layouts to strategic retail display journeys, smart space planning and layered lighting transform ordinary commercial spaces into high-performing, memorable environments built for long-term growth.
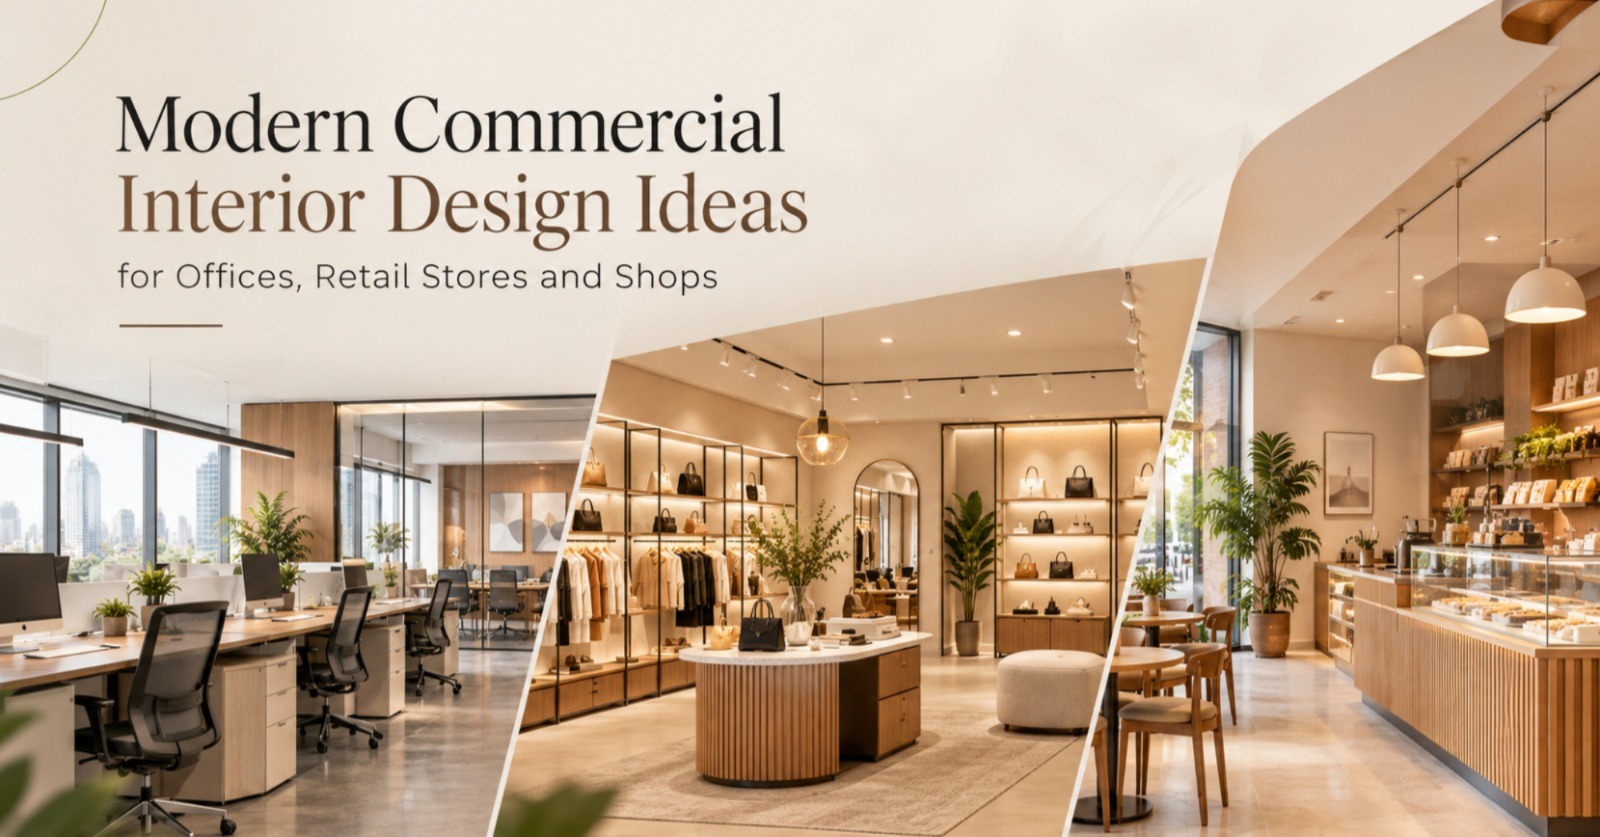
A business space does more than hold desks, shelves and counters. It shapes how employees feel, how customers behave and what visitors remember about your brand. Good commercial interior design brings together function, psychology and aesthetics so that every square foot supports your business goals. Here are the ideas shaping modern commercial spaces, and how to apply them.
Why Commercial Interior Design Matters
First impressions form within seconds. A cluttered reception area, poor lighting or a confusing store layout can lose a client or a sale before a conversation begins. A thoughtfully designed space does the opposite. It builds trust, improves productivity, strengthens brand identity and makes daily operations smoother.
This is why many businesses now invest in professional commercial interior design services early, ideally before the lease is signed or construction begins, rather than treating interiors as a finishing touch.
Start With Smart Commercial Space Planning
Every successful project begins with commercial space planning. Before choosing colours or furniture, a designer studies how people will move through and use the space.
Peak occupancy: Corridors, seating and service points stay comfortable even at the busiest times.
Zoning: Private and collaborative areas are separated so every activity has the right setting.
Natural light: Key work and display areas are placed where daylight is used well.
Storage and circulation: Utilities, storage and walkways are planned together to keep operations smooth.
Future growth: Space is left to expand without a major redesign.
A well-zoned layout removes wasted corners, avoids bottlenecks and makes any space feel open and efficient.
Modern Office Commercial Interior Design Ideas
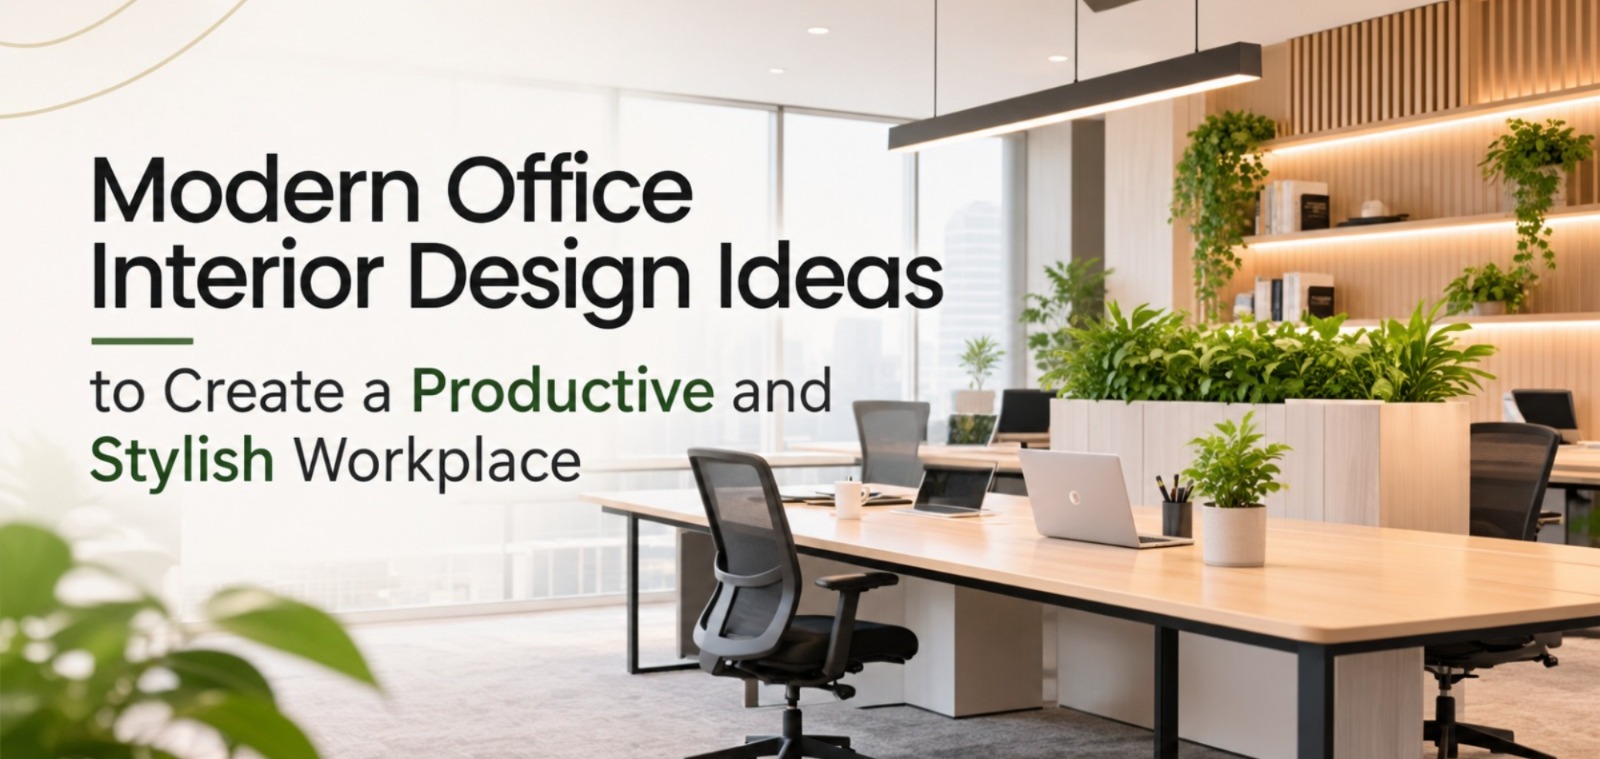
Today's workplaces are designed around people, not just furniture. Effective office commercial interior design focuses on flexibility, comfort and culture.
1. Activity-based zones. Instead of one uniform seating plan, create a mix of focus desks, collaboration tables, quiet pods and informal lounges. Employees can choose the setting that suits their task.
2. Biophilic elements. Indoor plants, natural wood, stone textures and daylight improve mood and reduce fatigue. Even a small green wall in the reception area makes a lasting impression.
3. Acoustic comfort. Open layouts can get noisy. Sound-absorbing panels, fabric partitions, carpet tiles and ceiling baffles keep conversations from disturbing concentration.
4. Layered lighting. Combine ambient, task and accent lighting. Warm, adjustable lights in breakout areas and brighter, glare-free lighting at workstations support both relaxation and focus.
5. Branded details. Subtle use of brand colours, a feature wall or custom signage connects the workplace to your company's identity without feeling overdone.
6. Hybrid-ready design. With flexible work models common, hot desks, bookable meeting rooms and video-ready conference spaces help offices adapt without major renovation.
Retail Shop Interior Design That Drives Sales
In retail, design directly influences buying behaviour. Strong retail shop interior design guides customers through the space, highlights products and creates an experience worth returning to.
1. Clear customer journey. Plan an inviting entrance, a natural walking path and a visible billing area. Avoid crowding the entry, as shoppers need a moment to settle in.
2. Focal displays. Use a hero display near the entrance or at the end of an aisle to showcase new or high-margin products. Eye-level placement generally performs best.
3. Lighting that sells. Spotlights on products, softer lighting on walls and consistent colour temperature make merchandise look appealing and true to colour.
4. Flexible fixtures. Modular shelving, movable display tables and wall systems let you refresh the layout for seasonal launches without a full redesign.
5. Material and colour consistency. Choose a limited palette of finishes, such as wood, metal, glass or textured laminates, that reflects your brand personality, whether premium, playful or minimalist.
6. Small-shop efficiency. For compact stores, use vertical storage, mirrors to add depth, light colours and clutter-free counters so the space feels open.
Design Ideas That Work Across Every Commercial Space
Some principles apply whether you run a software office, a boutique or a café:
Sustainability: Energy-efficient lighting, low-VOC paints and responsibly sourced materials lower running costs and appeal to eco-conscious customers.
Smart technology: Automated lighting, digital displays and integrated charging points add convenience.
Durability: Commercial spaces see heavy use, so choose finishes that resist wear and are easy to clean.
Accessibility: Wide pathways, ramps and clear signage make the space welcoming for everyone.
Budget clarity: Fix the scope, materials and timeline early to avoid surprises during execution.
Choosing the Right Commercial Interior Design Partner
The right partner understands both design and delivery. Look for a team that offers:
A detailed consultation to understand your goals, brand and budget
Strategic floor and space planning
3D visualization so you can see the result before work begins
Transparent project management and quality control
Turnkey execution that coordinates vendors, carpenters and site teams
A studio that handles everything from concept to handover saves you time, reduces errors and keeps the project on schedule.
Bring Your Commercial Vision to Life
Modern commercial spaces succeed when beauty and practicality work together. Thoughtful planning, smart lighting, flexible layouts and brand-focused details can turn an ordinary office, store or shop into a space that people enjoy working in and returning to.
At Inscape Design Studiio in Pune, our designers and architects deliver complete commercial interior design services, from layout planning and 3D visualization to full turnkey execution for offices, retail stores and shops. If you are planning a new commercial space or upgrading an existing one, get in touch with us for a consultation and let's design a space that reflects your business.